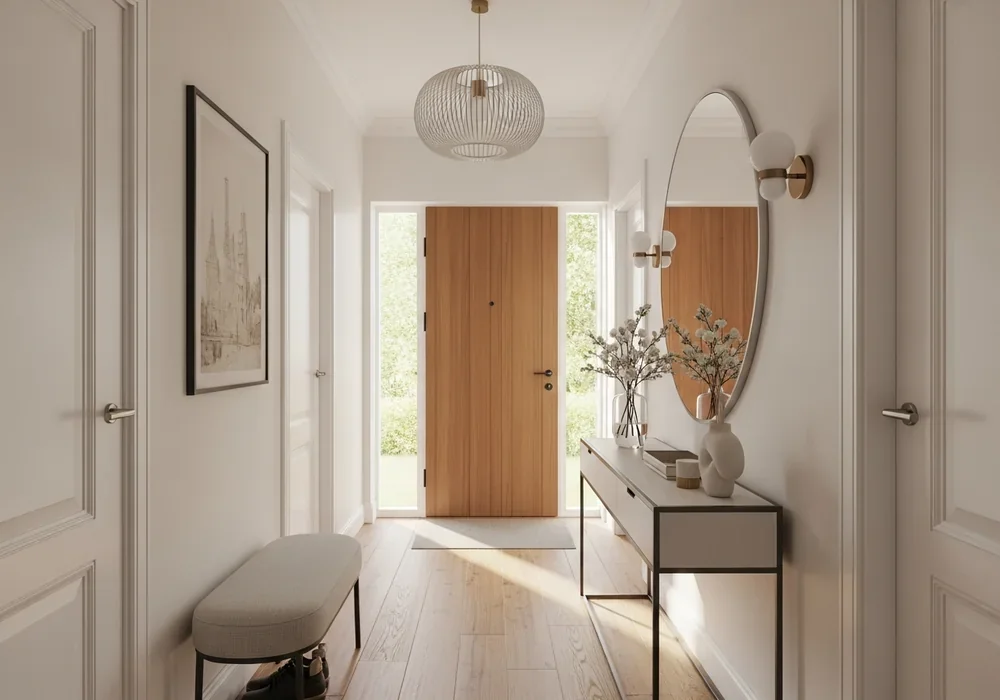
The Psychological Impact of Your Home’s First Impression
Have you ever stepped into a Professional Podcast Studio”>into a house and felt an immediate sense of calm? Or perhaps you’ve entered a space that felt instantly suffocating. The entryway is more than just a place to kick off your shoes. It serves as the transition point between the chaotic outside world and your personal sanctuary. When dealing with a narrow entryway interior design, the stakes are even higher.
A cluttered, dark hallway sends a signal to your brain that the rest of the home is equally cramped. This creates a subconscious ‘fight or flight’ response before you’ve even hung up your coat. Honestly, most people underestimate how much a 1-meter wide space affects their daily mood. By focusing on openness and light, we can change the entire energy of the home.
Imagine walking into a space that feels airy, bright, and organized. It doesn’t require a massive renovation or moving walls. It’s about clever visual manipulation and functional furniture choices. In this guide, I’ll show you exactly how to achieve that ‘wow’ factor without breaking the bank.
Why Floating Cabinets Are a Non-Negotiable for Small Spaces
The biggest mistake I see in narrow entryway interior design is the use of heavy, floor-to-ceiling furniture. When a shoe rack sits directly on the floor, it cuts off the visual line of the room. Your eyes stop at the base of the cabinet, making the floor area look tiny. This is where ‘Floating’ or ‘Tium-sigong’ comes into play.
By lifting the cabinet 15 to 20cm off the ground, you expose more of the floor tile. This creates a sense of continuity that makes the room feel significantly deeper. Here is a quick comparison of why this choice matters:
| Feature | Standard Floor Cabinet | Floating (Tium) Cabinet |
|---|---|---|
| Visual Weight | Heavy and Obstructive | Light and Airy |
| Storage Efficiency | High (includes bottom space) | High (bottom used for daily shoes) |
| Cleaning Ease | Dust gathers underneath | Easy to sweep/vacuum |
| Aesthetics | Traditional/Bulky | Modern/Sophisticated |
Here’s a pro tip: use that 15cm gap for your ‘daily shoes.’ It keeps the floor clear of clutter while keeping your most-used footwear accessible. To maximize this effect, ensure your cabinet has a ‘no-molding’ finish. Eliminating the bulky trim at the top and bottom allows the furniture to blend seamlessly into the wall, reducing visual noise.
The Secret Language of Entryway Lighting and Shadows
Lighting is the ‘makeup’ of interior design. You can have the most expensive tiles, but with poor lighting, the space will still look drab. In a narrow entryway interior design, we want to eliminate dark corners where the space seems to disappear. The goal is to create layers of light that guide the eye.
First, let’s talk about indirect lighting. Installing an LED strip under your floating shoe rack is a game-changer. It blurs the boundary between the floor and the wall, making the cabinet look like it’s hovering in a sea of light. This ‘glow’ adds a luxury feel that usually costs very little to implement.
- Downlights over Pendants: Avoid large, hanging light fixtures. They occupy vertical space and make the ceiling feel lower. Use recessed 3-inch downlights for a clean ceiling line.
- The 3500K Rule: Choose a color temperature between 3000K (Warm White) and 4000K (Natural White). 3000K feels cozy, while 4000K makes the space look crisp and clean.
- Sensor Placement: Don’t just stick a sensor in the middle. Place it near the ceiling so it triggers the moment the door starts to open, welcoming you with light instantly.
Remember, shadows are the enemy of small spaces. By using multiple light sources, you fill in those dark gaps and create a sense of three-dimensional depth that a single bulb simply can’t provide.
Visual Illusions: Using Mirrors and Materials to Cheat the Eye
If you could only change one thing in your narrow entryway interior design, make it a mirror. It is the oldest trick in the book for a reason—it works. But the *way* you use it matters. Instead of a small decorative mirror, consider a full-length mirror door on your shoe rack.
A mirror door reflects the opposite wall, effectively doubling the perceived width of the hallway. It also bounces light around, brightening up a windowless area. For the best results, choose a ‘frameless’ design. Any thick frame creates a border that tells your brain “this is where the room ends.” We want to hide that ending.
Material choice is equally vital. High-gloss finishes or polished tiles reflect light like a mirror. If you prefer a more modern, matte look, ensure the texture is smooth. Rough, dark stone tiles absorb light and can make a narrow hall feel like a cave. Go for large-format tiles (600x600mm or larger) to minimize grout lines, which further simplifies the visual field.
Color Strategies That Actually Expand Your Horizon
We often hear that white is the best color for small spaces. While true, a purely clinical white can feel cold. In professional narrow entryway interior design, we use ‘expansion colors’ like soft ivory, creamy beige, or very light greige. These tones reflect light while adding a layer of warmth.
The secret to a high-end look is the ‘Tone-on-Tone’ strategy. Match your shoe rack color as closely as possible to your wall color. When the furniture and the wall are the same shade, the boundaries disappear. Your brain stops seeing ‘a wall and a cabinet’ and starts seeing ‘one continuous space.’
If you want to add a pop of color, keep it to the floor. A patterned tile can add character, but ensure the base color of the tile matches the walls. This creates a cohesive flow from the ground up, drawing the eye forward rather than side-to-side.
Real Transformation: A Small Apartment Success Story
Let’s look at a recent project in a 24-pyeong (approx. 800 sq ft) apartment. The original entryway was a dark corridor with a bulky brown shoe rack and a flickering fluorescent light. It felt like walking into a closet. The owner felt stressed every time they came home.
We implemented three major changes. First, we swapped the brown cabinet for a matte white floating unit with a mirror door. Second, we installed a slim-frame sliding door (middle door) with clear glass. This allowed the light from the living room to penetrate the entryway while still providing sound insulation.
Finally, we added a hidden LED strip and two 3-inch downlights. The result? The entryway felt three feet wider. The owner mentioned that they no longer feel the urge to rush into the living room; they actually enjoy the transition. This proves that narrow entryway interior design isn’t just about aesthetics—it’s about how you feel in your own home.
Feng Shui and Final Touches for a Welcoming Flow
Beyond the technicalities, a great home design respects the flow of energy. In Feng Shui, the entryway is the ‘mouth of Qi’ where energy enters. A cluttered entryway blocks this energy. Even with the best narrow entryway interior design, if the space is filled with random boxes or junk mail, the energy stays stagnant.
Keep a small tray for keys and a dedicated spot for umbrellas. Avoid placing a mirror directly facing the front door, as it’s said to ‘push’ the good energy back out. Instead, place it on a side wall. Adding a small, healthy plant (like a Snake Plant) can also purify the air and add a touch of life to the space.
In conclusion, transforming your entrance is a journey of light and lines. By choosing floating furniture, layering your lighting, and sticking to an expansionary color palette, you turn a functional necessity into a design statement. Don’t let a small footprint limit your vision.
- Summary:
- Focus on floating cabinets (15-20cm) to show more floor space.
- Use indirect LED lighting to blur boundaries and add depth.
- Opt for mirror doors and tone-on-tone colors to create a seamless visual flow.
Ready to start your transformation? Begin by clearing out one thing from your hallway today and see how much lighter you feel. Your dream home starts the second you open the front door.
자주 묻는 질문 (Frequently Asked Questions)
자주 묻는 질문
Does floating a shoe rack reduce storage space significantly?
Not necessarily. While you lose about 15-20cm of vertical space at the bottom, this area is typically used for daily shoes that would otherwise clutter the floor. The net gain in visual space and organization usually outweighs the minor loss of internal shelving.
Is indirect lighting difficult to install in an existing entryway?
It’s easier than you think! If you are replacing your shoe rack, the electrician can easily pull a wire from the main sensor light. If you’re not renovating, high-quality battery-powered or rechargeable LED strips with motion sensors are an excellent DIY alternative.
What is the best material for a narrow entryway floor?
Polished porcelain tiles are ideal because they reflect light, helping the space feel larger. However, if you prefer a non-slip surface, look for ‘Lappato’ finish tiles which offer a slight sheen without being dangerously slippery when wet.

Kumar Tomar is a distinguished writer at DesignHomes.in, specializing in home design and interior decor. Holding a degree in Interior Design from the National Institute of Design, Kumar combines formal education with practical experience to deliver insightful and authoritative content. With over 8 years in the industry, he is known for his in-depth knowledge of design trends and his ability to provide actionable advice for homeowners. Kumar’s expertise and dedication to high-quality writing make him a trusted resource for those seeking to enhance their living spaces. Follow Kumar on Instagram for the latest design inspiration and tips.